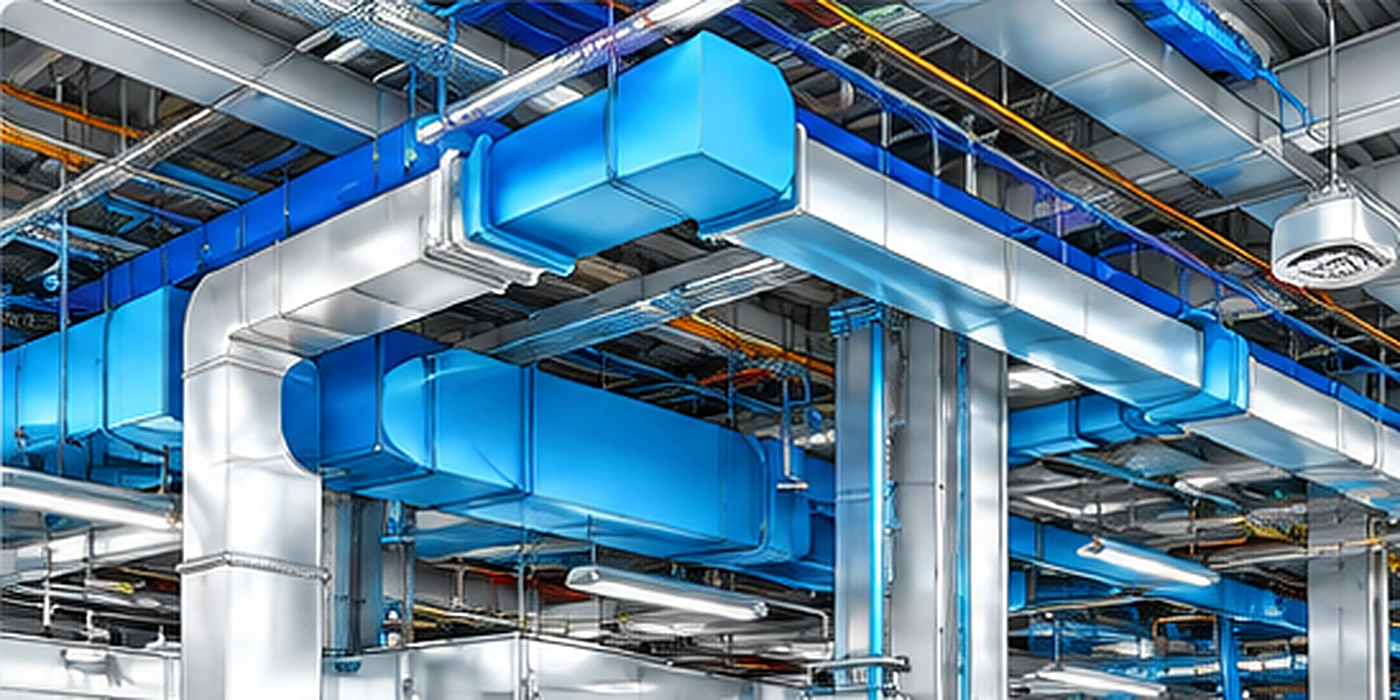
Mechanical BIM & Drafting
HVAC, hydronic piping, plumbing, equipment layouts, mechanical rooms and coordinated construction drawings.
→INTERNATIONAL DESIGN & BIM SOLUTIONS
Accurate, buildable BIM models and detailed drawings from design development through coordination, construction and closeout — with strong mechanical and electrical capability supported by architectural BIM services.
Multidiscipline
BIM expertise
Accurate &
buildable drawings
Scalable & flexible
project support
Clear communication
& delivery
OUR SERVICES
From design documentation to detailed coordination and construction-ready drawings, Laminar supports project teams with practical, accurate deliverables.
HVAC, hydronic piping, plumbing, equipment layouts, mechanical rooms and coordinated construction drawings.
→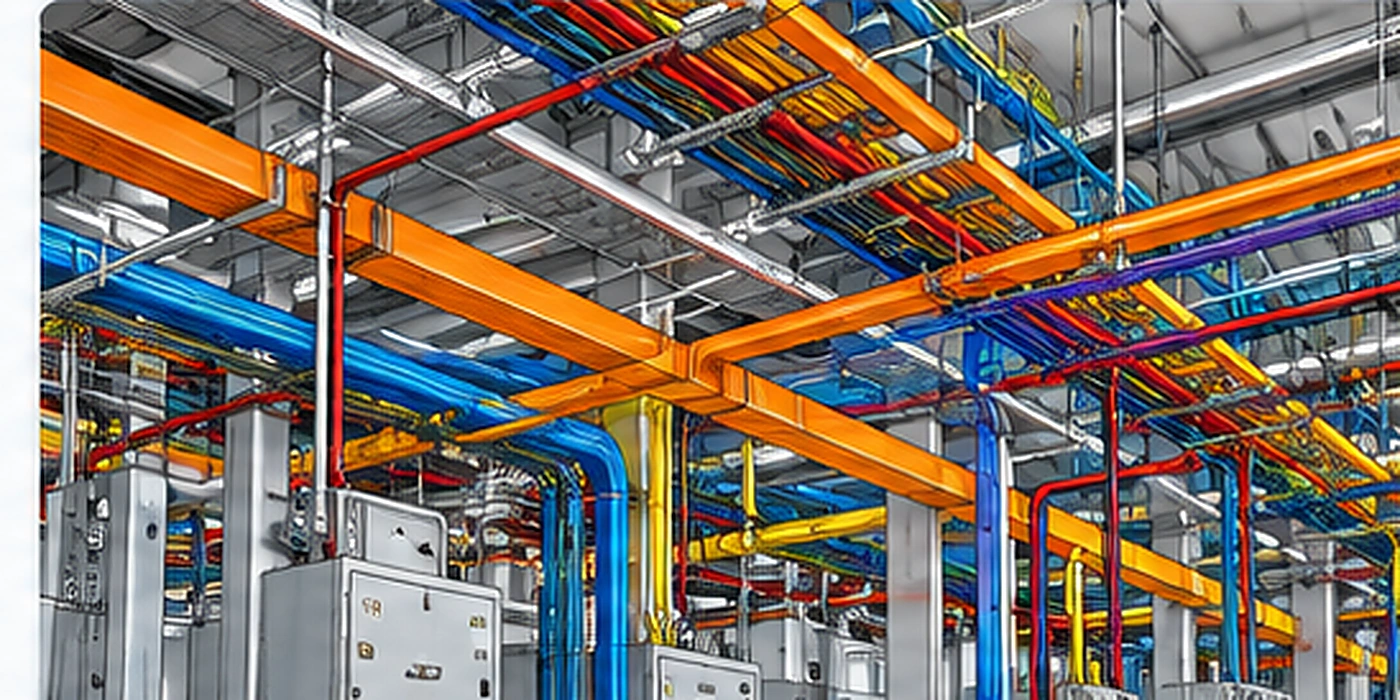
Power, lighting, low-voltage layouts, equipment coordination and electrical drawing support.
→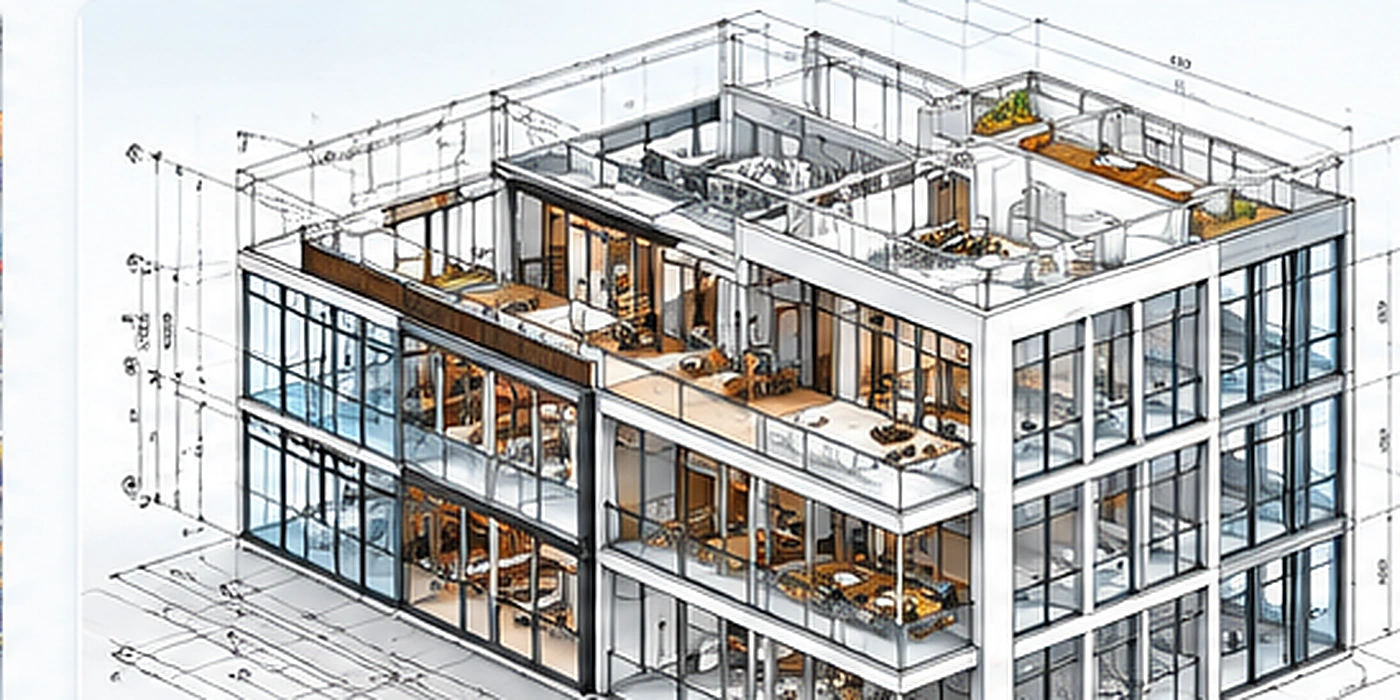
3D modeling, floor plans, elevations, sections, details and coordinated architectural documentation.
→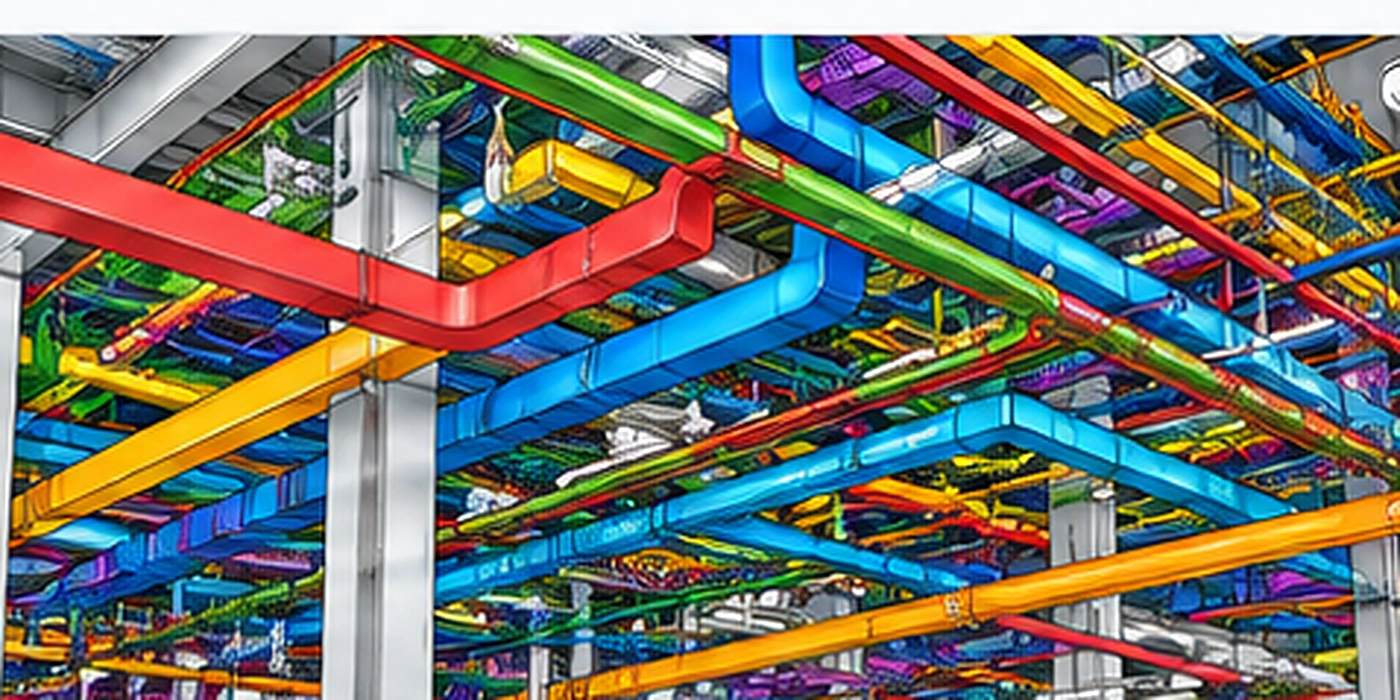
Multidiscipline model coordination to identify conflicts, improve constructability and reduce field rework.
→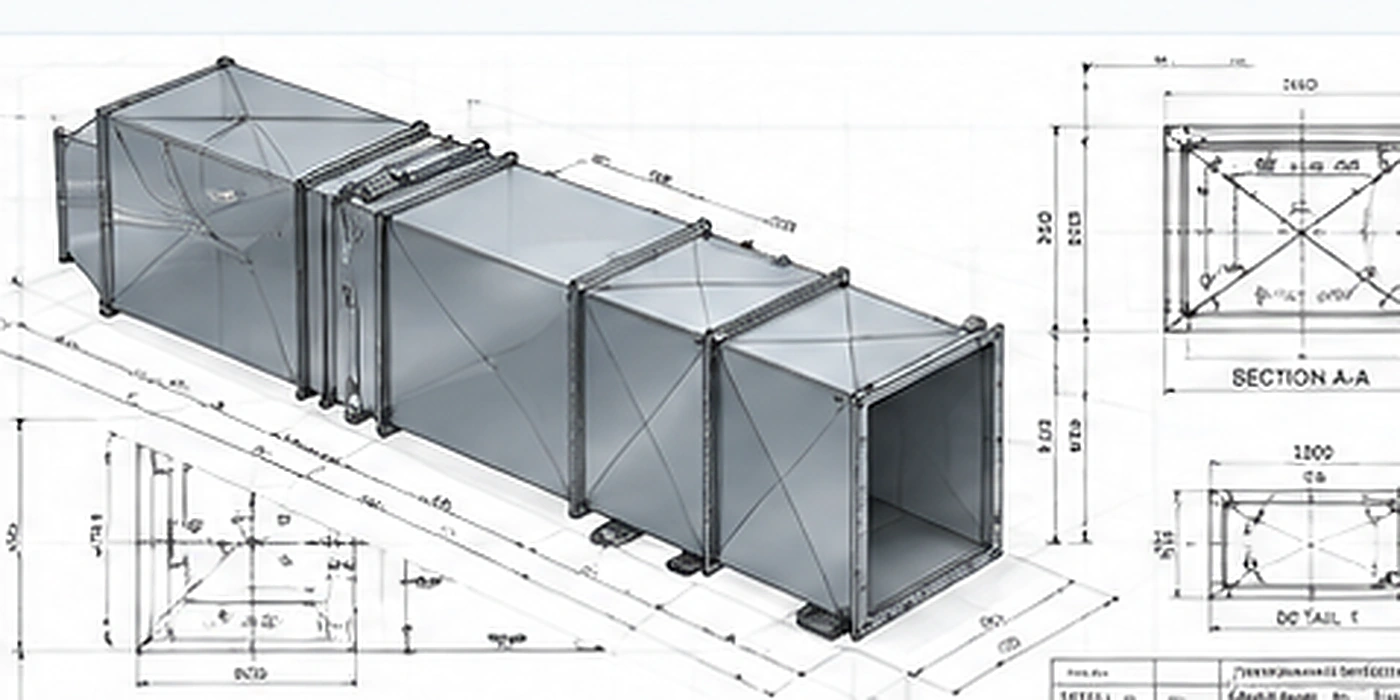
Detailed installation drawings, spooling, supports, fabrication details and field-coordination packages.
→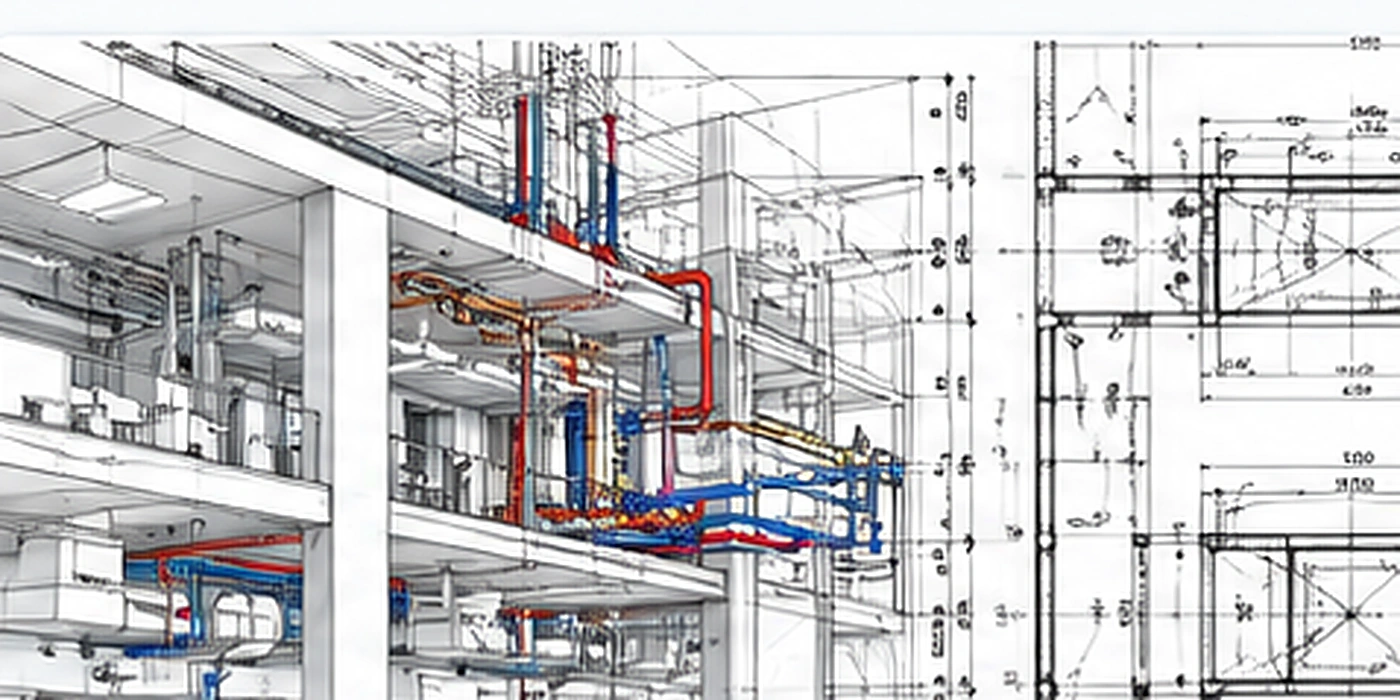
Ongoing drawing and model updates through RFIs, site changes, record drawings and final closeout.
→PROJECT SECTORS
Our team can scale from individual drawing packages to ongoing BIM support through the project lifecycle.

Architecture, MEP coordination and detailed drawing support.
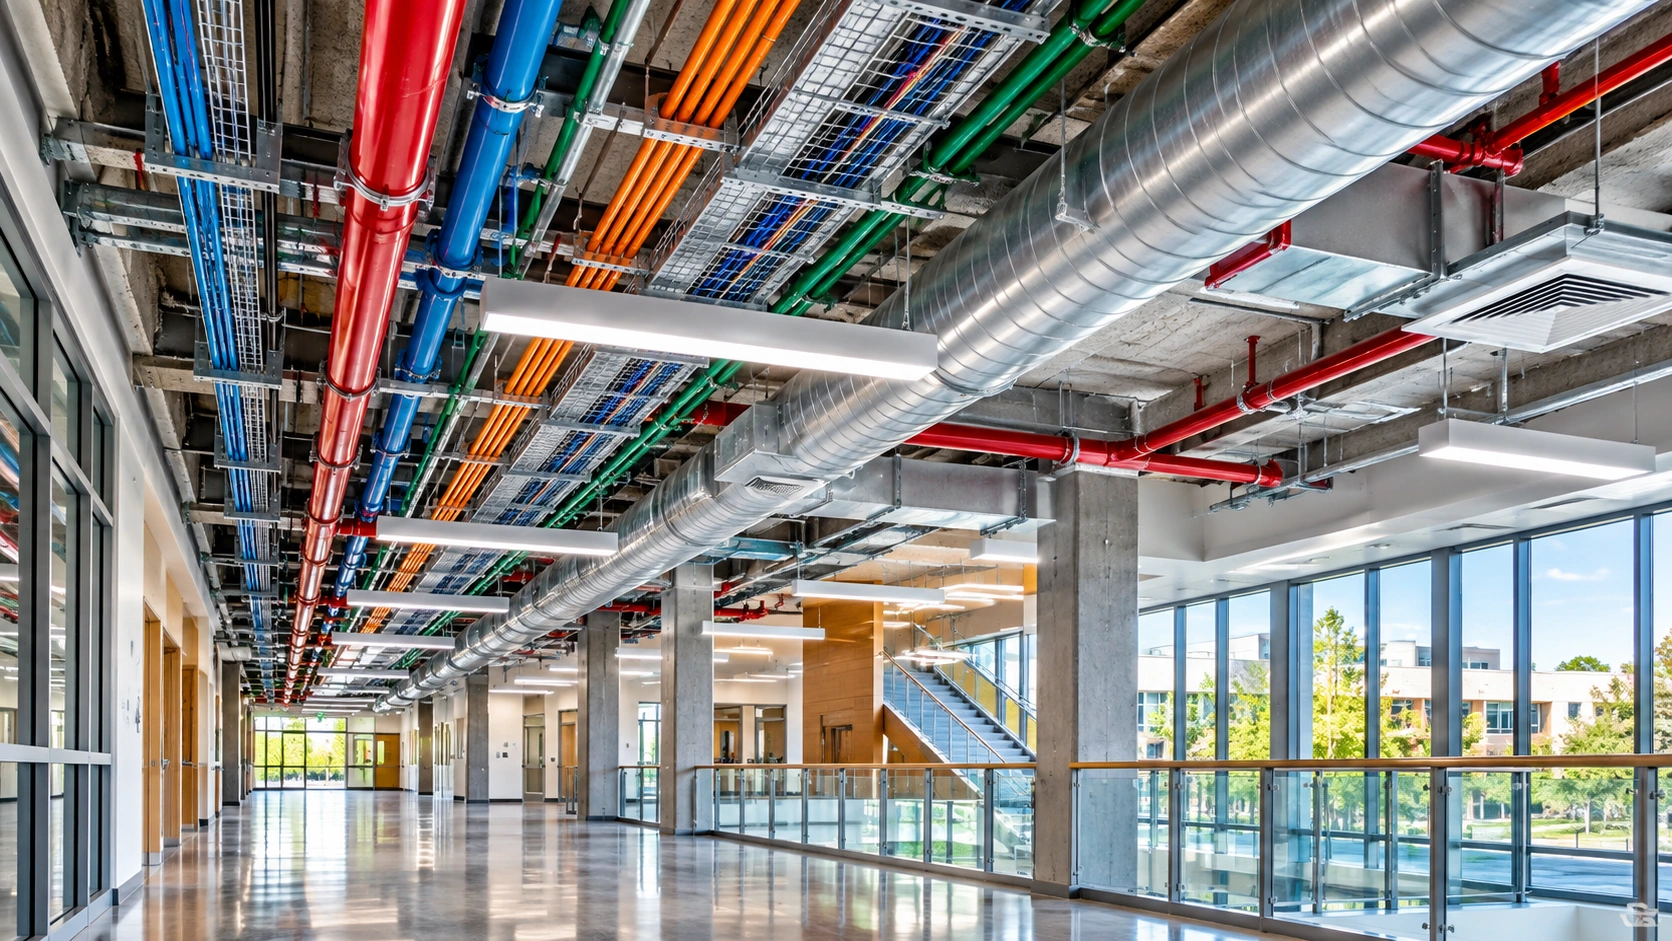
Coordinated mechanical, electrical and architectural BIM packages.
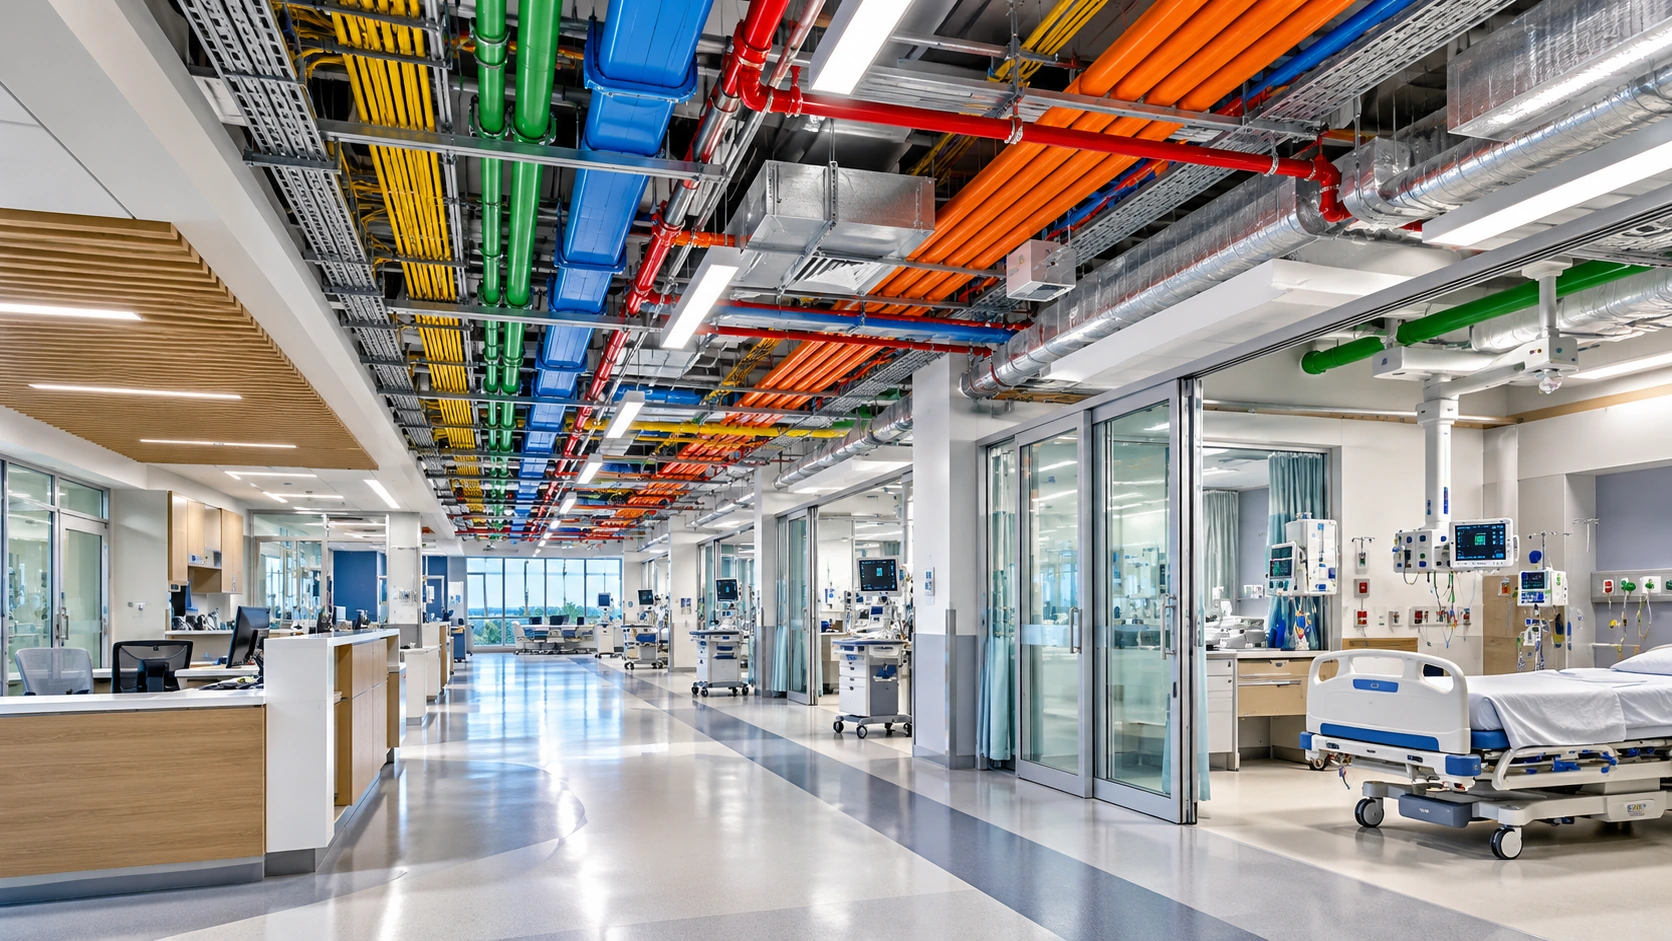
Complex multidiscipline coordination and detailed BIM production.

Piping, mechanical equipment, services coordination and fabrication drawings.
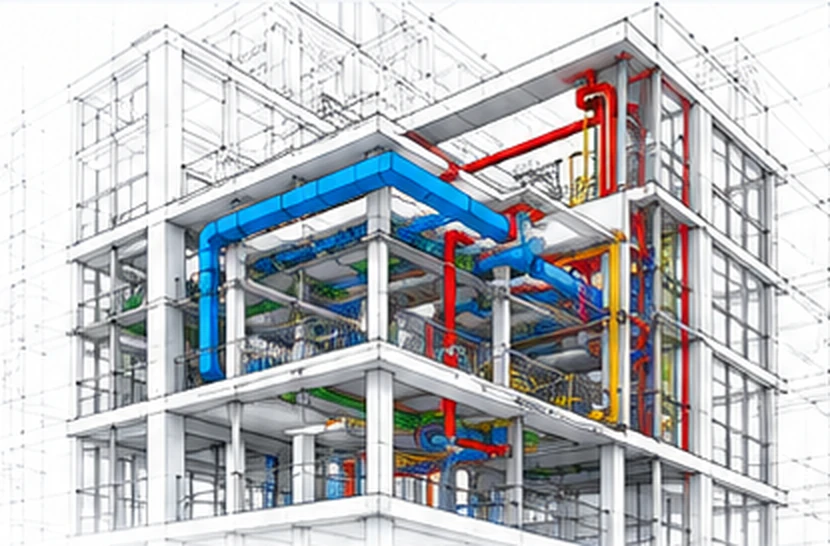
BIM visuals shown on this website are representative illustrations used to demonstrate service capability.
OUR PROCESS
Simple, transparent and flexible enough to fit the way your project team already works.
Share drawings, sketches, standards, markups or the required scope.
Confirm scope, standards, model requirements and required deliverables.
Develop the BIM model, drawings, details and coordination information.
Internal QA/QC, clash checks and drawing review before submission.
Issue the agreed models and drawings and support required revisions.
BUILT TO WORK WITH YOUR PROJECT TEAM
Whether the requirement starts during design, tender, coordination, construction or closeout, Laminar can plug into the project at the stage where support is needed.
LET'S BUILD TOGETHER
Send us your drawings or project information and tell us what support you need. We will review the scope and get back to you.